Furniture Manufacturing Plant Improvement
Furniture Manufacturing Cut-and-Sew Line Relocation and 6S Production Area
A furniture manufacturing plant in York, Pennsylvania moved its fabric cut-and-sew operation from a small second-floor storage area to the main production floor as part of a lean/6S improvement project.
Northeastern Millwright Services relocated the line, designed and constructed sewing workstations, set and reconnected machinery in the new area, and erected an overhead steel structure supporting lighting, power, plant data and phone cabling, fans, and compressed air.
- Location
- York, Pennsylvania
- Facility
- Furniture manufacturing plant
- Project type
- Lean/6S production reconfiguration
- Equipment
- Fabric cut-and-sew line
- Scope
- Workstations, rigging, machinery relocation, reconnection, and overhead utility support
Lean and 6S Plant Improvement
Moving Cut and Sew Into the Main Production Flow
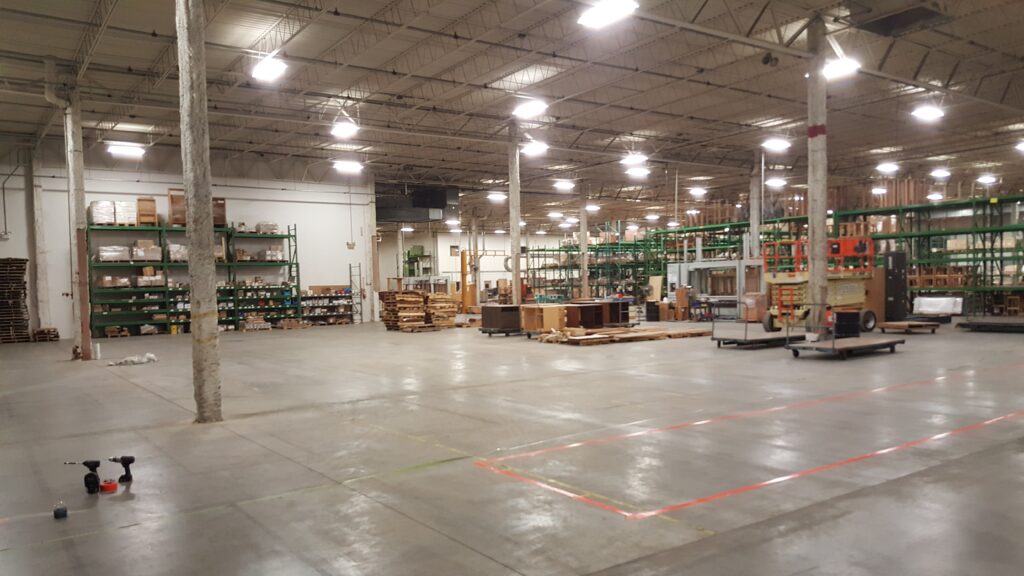
The existing fabric cut-and-sew operation occupied a small second-floor storage area. Moving the operation to the main production floor created a dedicated area where the equipment, sewing workstations, material flow, and supporting utilities could be organized together.
The project combined production layout, custom fabrication, machinery relocation, rigging, equipment setup, reconnection, and plant infrastructure work in one coordinated change.
- Production-area layout: established the new cut-and-sew area and workstation positions as part of the lean/6S plan.
- Custom sewing workstations: designed and constructed workstations for the relocated sewing operation.
- Rigging and machinery relocation: moved the fabric cut-and-sew line from the second-floor storage area to the main production floor.
- Equipment setting and reconnection: set the machinery in the new layout and reconnected it for operation.
- Overhead support structure: erected steel framing above the sewing workstations for lighting, power, data and phone cabling, fans, and compressed air.
Integrated Plant Infrastructure
One Structure Supporting the New Work Area
The steel structure above the sewing workstations organized the services needed at the new production area without relying on the workstations themselves for support.
The structure supports area and task lighting, power, plant data and phone network cabling, fans, and compressed air serving the relocated operation.
Coordinated Production Reconfiguration
From Layout to Production
- Lay OutMark the new equipment, workstation, and material-flow positions on the main production floor.
- FabricateDesign and construct sewing workstations and the overhead steel support structure.
- Rig and MoveRelocate the fabric cut-and-sew equipment from the second-floor storage area.
- SetPosition the machinery and workstations within the new 6S layout.
- ReconnectReconnect the relocated machinery and supporting services in the new area.
- CompleteFinish the lighting, power, communications, fan, and compressed-air support above the work area.
Project Sequence
Planning a Production-Area Change?
NMS can coordinate machinery relocation, custom workstations, utility-support structures, equipment reconnection, and plant improvements around the production layout.